Property photo 1
Property photo 2
Property photo 3
Property photo 4
Property photo 5
4 Beds
4 Baths
3,818 sqft

$599,997

61180 DOE RUN Drive, Amite LA, 70422

Price per sqft$157.15
Built in1997
Property size3,818 sqft
Property typeResidential
Courtesy of Jena Regan with REVE, REALTORS

Overview

Active

Listed Dec 9, 2025

Updated 3 weeks ago

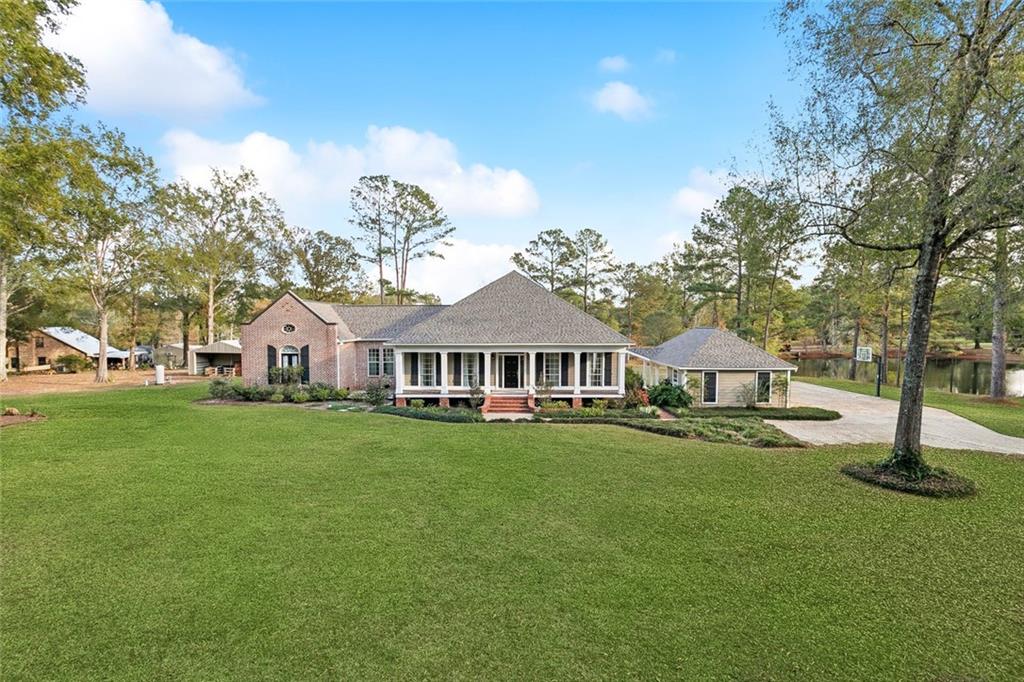
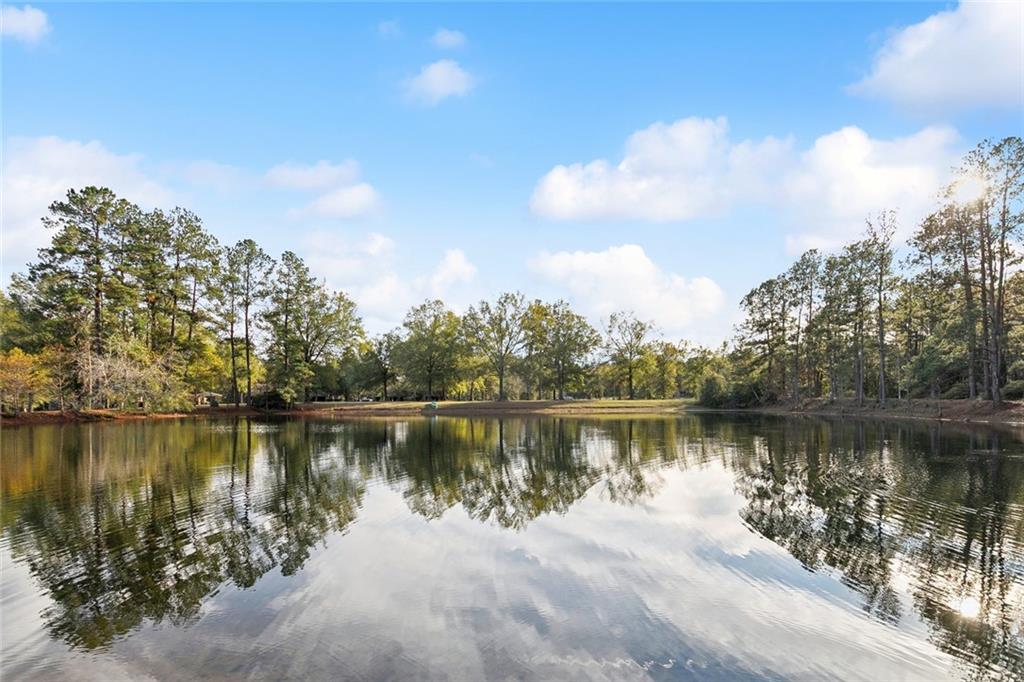
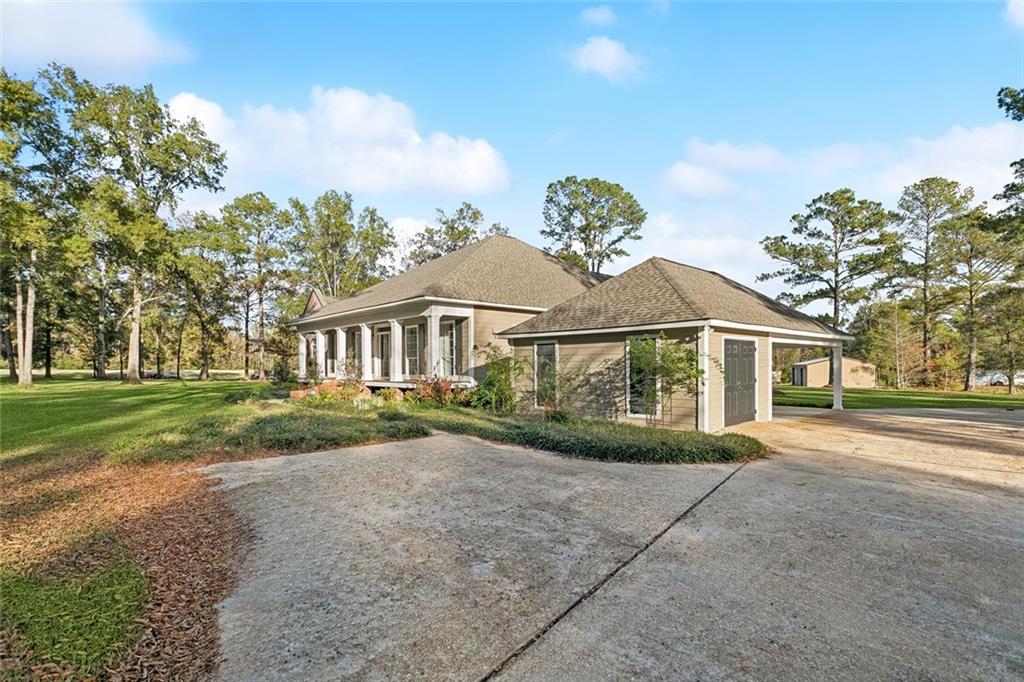
Tucked away at the end of a quiet cul-de-sac in Doe Run Subdivision, this exceptional estate sits on a sprawling 2.1-acre lot and offers the perfect blend of space, privacy, and refined Southern living. With over 3,800 square feet of thoughtfully designed living space, this beautifully maintained home has been updated to today’s standards while preserving its timeless character. Inside, you’ll find multiple living areas filled with natural light for both everyday living and entertaining. The spacious kitchen is a true centerpiece with custom cabinetry, abundant workspace, and a large walk-in pantry ready for any home chef. Step inside the large game room with an additional kitchen. Two expansive primary suites provide incredible flexibility for multi-generational living, guest accommodations, or private quarters for extended stays. Additional highlights include a dedicated home office, utility room, and a bonus creative space for an art studio, hobby room, or flex space to fit your lifestyle. Step outside and enjoy peaceful pond views from the covered back patio for an ideal setting for gatherings or quiet evenings at home. The welcoming front porch offers the perfect spot for morning coffee and sunset unwinding. An oversized two-car carport with attached workshop, plus an additional metal building, provides exceptional storage and workspace for vehicles, equipment, and hobbies. This property offers the rare combination of privacy, functionality, and convenience all in a desirable Amite location. With its generous acreage, versatile layout, and serene setting, this home truly delivers both comfort and lifestyle. Minutes from town and 10 minutes to the interstate. Check out the 3D Tour: https://www.zillow.com/view-imx/1d93e83e-b39b-4ce5-a1d7-fe402b1d6a95?setAttribution=mls&wl=true&initialViewType=pano&utm_source=dashboard

$3,992/mo

Est. mortgage payment based on a $599,997 home price.

All estimates are provided by Luxury Presence for informational purposes only. Actual amounts may vary.

Additional information

MLS® ID
2533959

Interior Features

Bedrooms
4
Bathrooms
4
Cooling
Yes
Heating
Yes
Basement
No

Exterior Features

Lot Size
2.1 Acres

Other Property Details

Garage
Yes
MLS provider logo

Listing Contact: (318) 393-2259 

Based on information from the Gulf South Real Estate Information Network as of 9/21/2026. This information is for your personal, non-commercial use and may not be used for any purpose other than to identify prospective properties you may be interested in purchasing. Display of MLS data is usually deemed reliable but is NOT guaranteed accurate by the MLS. Buyers are responsible for verifying the accuracy of all information and should investigate the data themselves or retain appropriate professionals. Information from sources other than the Listing Agent may have been included in the MLS data. Unless otherwise specified in writing, Broker/Agent has not and will not verify any information obtained from other sources. The Broker/Agent providing the information contained herein may or may not have been the Listing and/or Selling Agent.

©2026 Gulf South Real Estate Information Network. All rights reserved.
Data last updated 6:52 PM UTC, 9/21/2026


Powered by Luxury Presence