Leave a Message

Thank you for your message. We will be in touch with you shortly.

206 BRANCH Lane
206 BRANCH Lane
206 BRANCH Lane
206 BRANCH Lane
206 BRANCH Lane
206 BRANCH Lane
206 BRANCH Lane
206 BRANCH Lane
206 BRANCH Lane
206 BRANCH Lane
206 BRANCH Lane
206 BRANCH Lane
206 BRANCH Lane
206 BRANCH Lane
206 BRANCH Lane
206 BRANCH Lane
206 BRANCH Lane
206 BRANCH Lane
206 BRANCH Lane
206 BRANCH Lane
206 BRANCH Lane
206 BRANCH Lane
206 BRANCH Lane
206 BRANCH Lane
206 BRANCH Lane
206 BRANCH Lane
206 BRANCH Lane
206 BRANCH Lane
206 BRANCH Lane
206 BRANCH Lane
206 BRANCH Lane
206 BRANCH Lane
VIEW PHOTOS
Courtesy of Felicity Kahn with Berkshire Hathaway HomeServices Preferred, REALTOR
$599,000

206 BRANCH Lane

5 Beds 3 Baths 3,281 Sq.Ft. 0.33 Acres

Open House

8/26/2026 12:00PM - 2:00PM CDT

Description

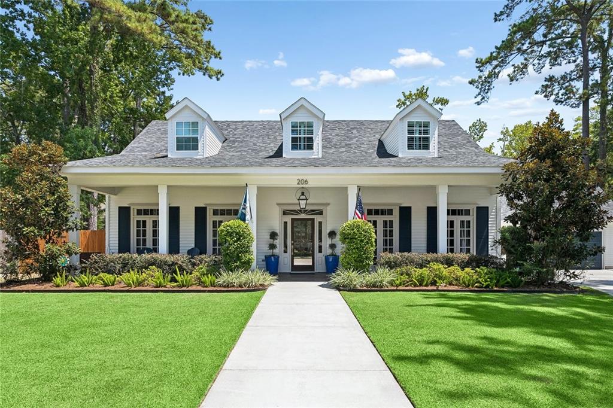
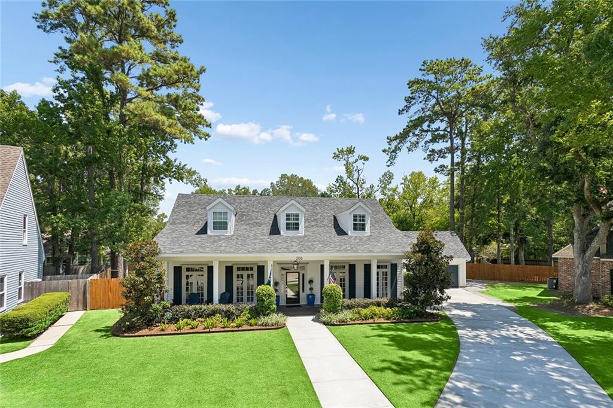
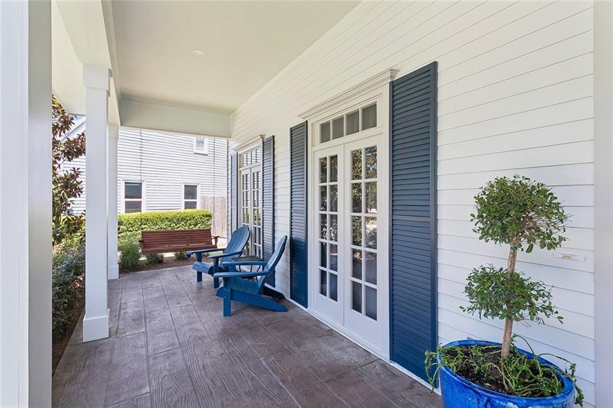
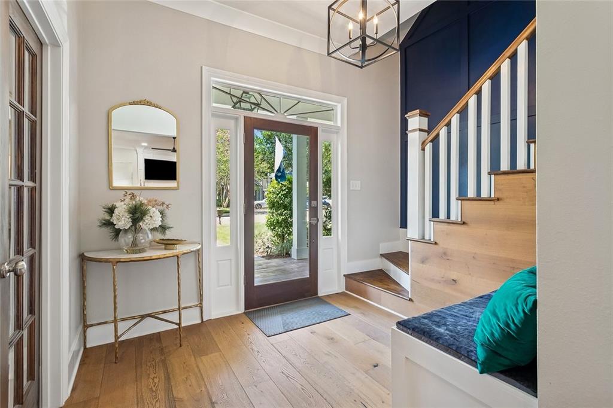
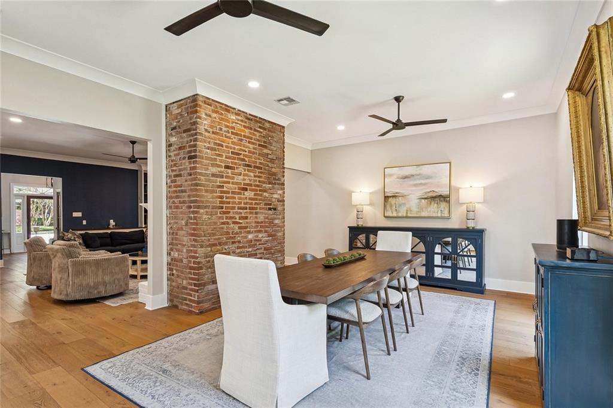
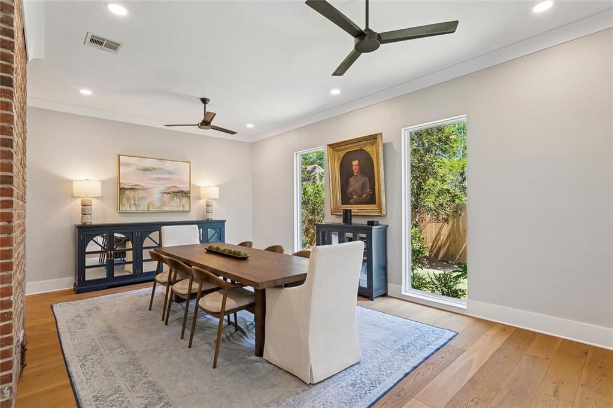
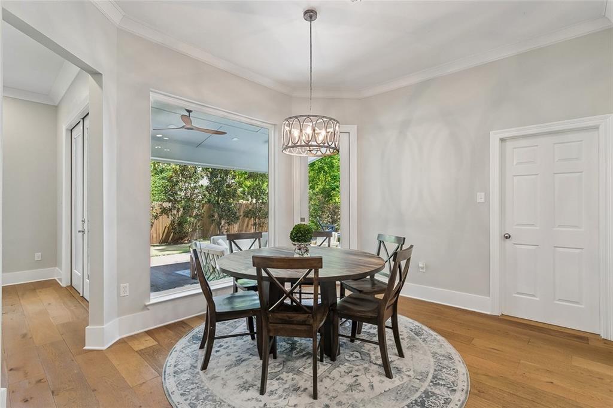
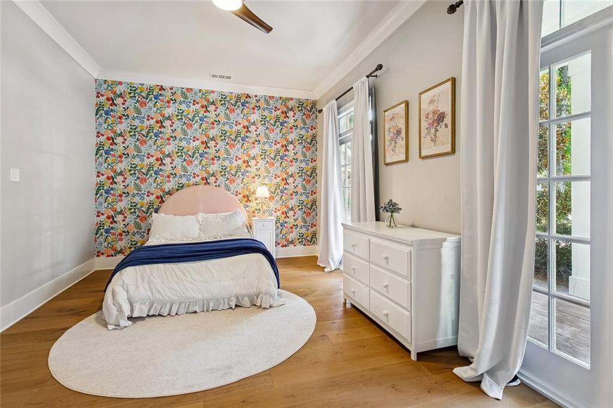
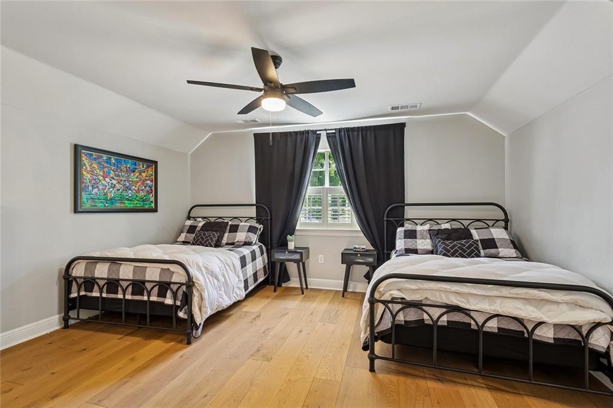
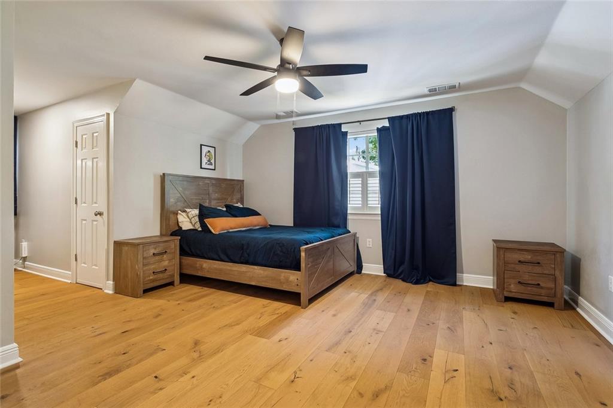
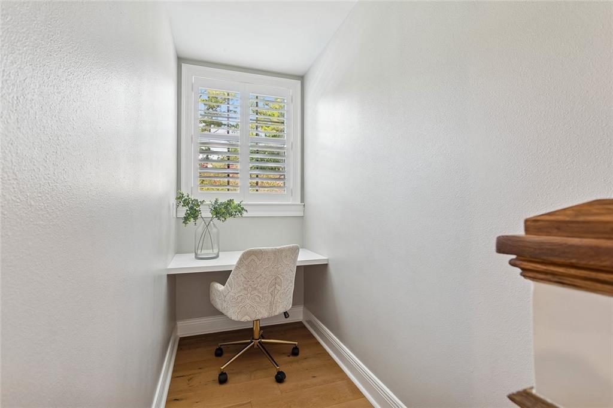
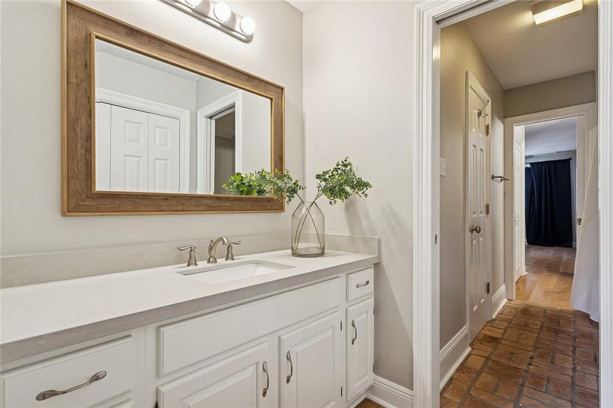
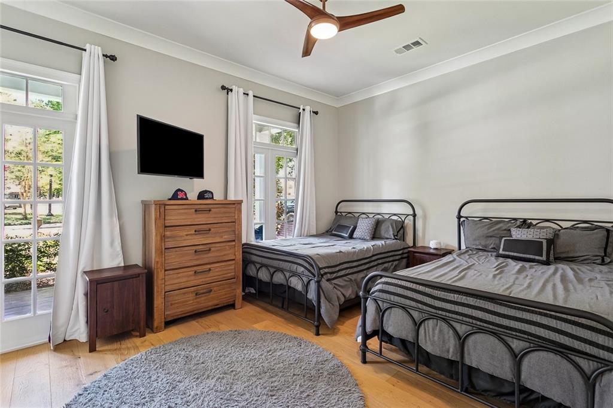
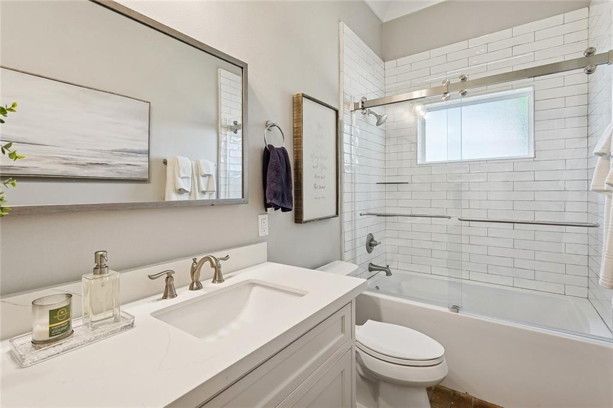
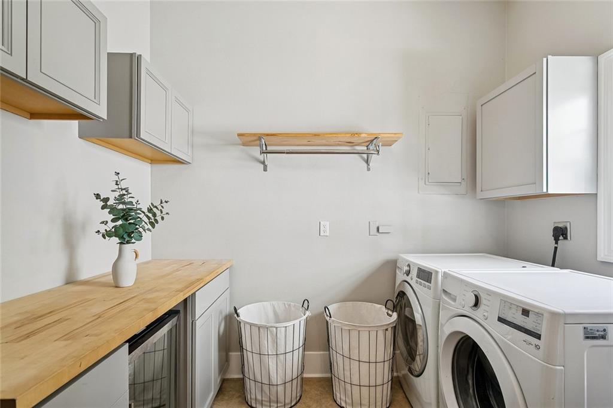
This beautifully updated Mandeville home blends timeless Southern architecture with sophisticated, comfortable living. A gracious front porch, classic dormers and manicured landscaping create an inviting first impression, while the interiors feature wide-plank wood floors, custom millwork, designer lighting and refined finishes throughout.
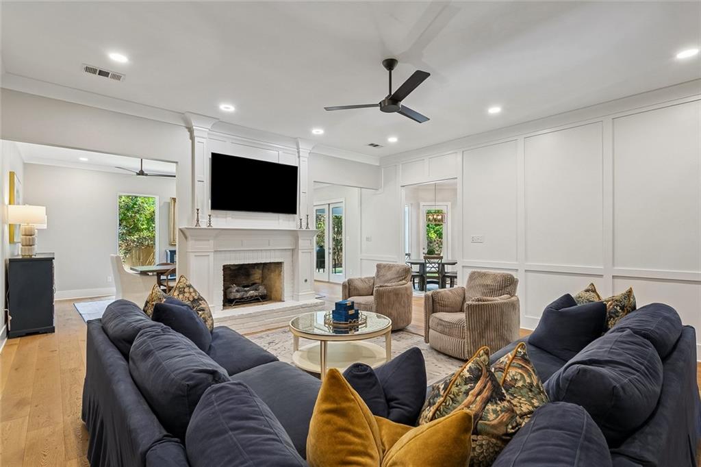
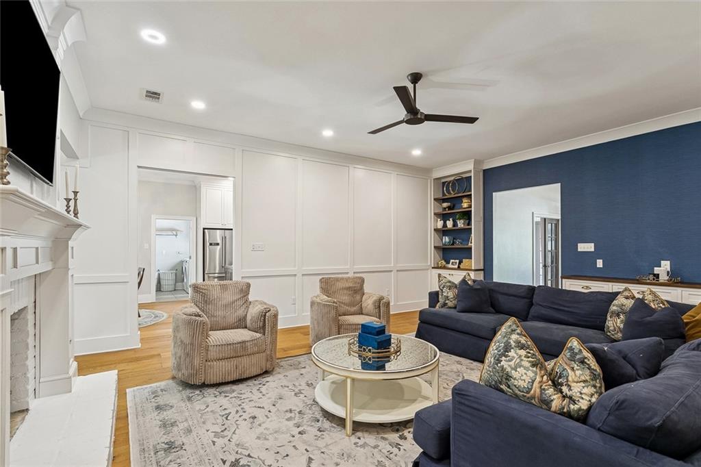
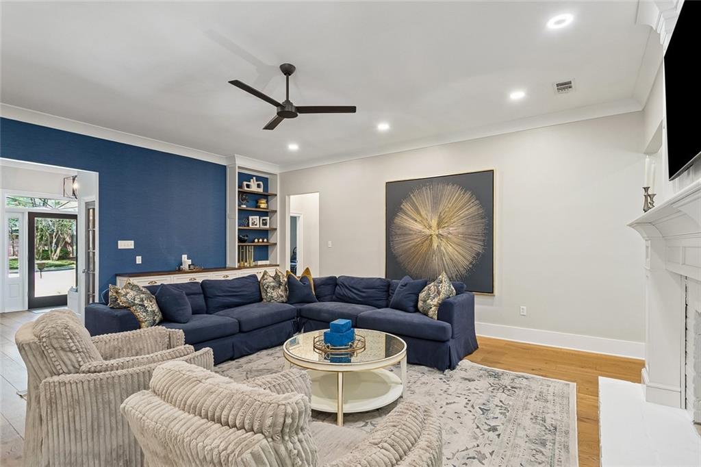
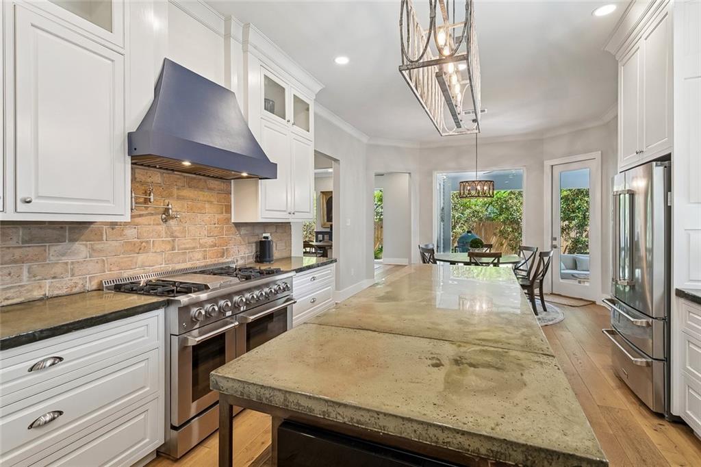
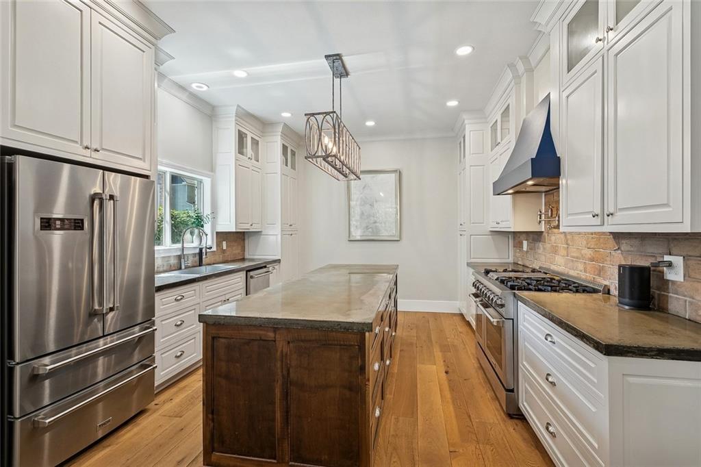
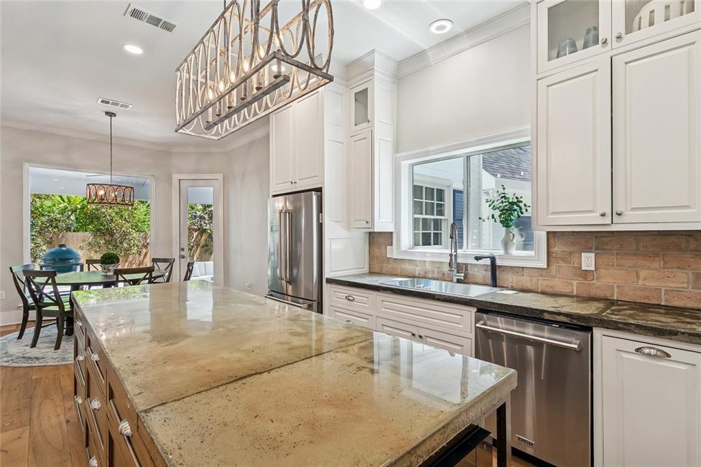
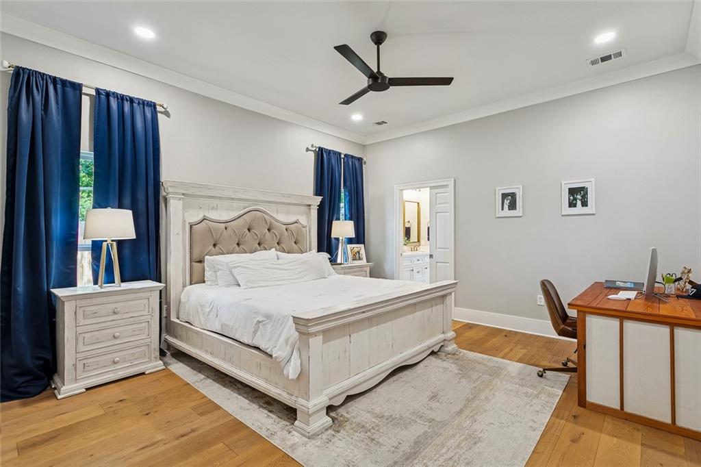
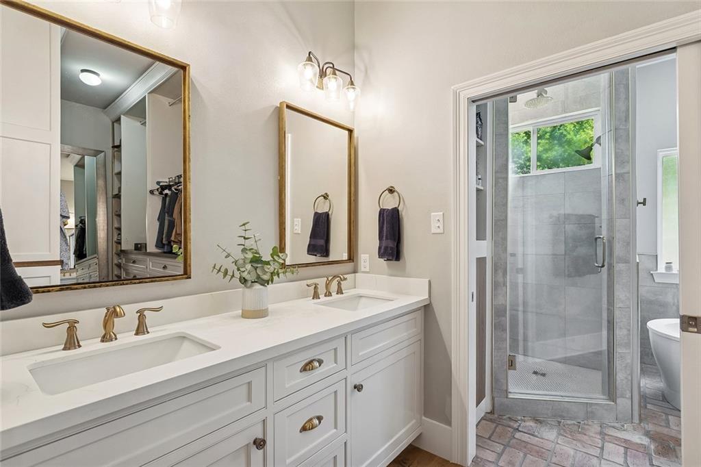
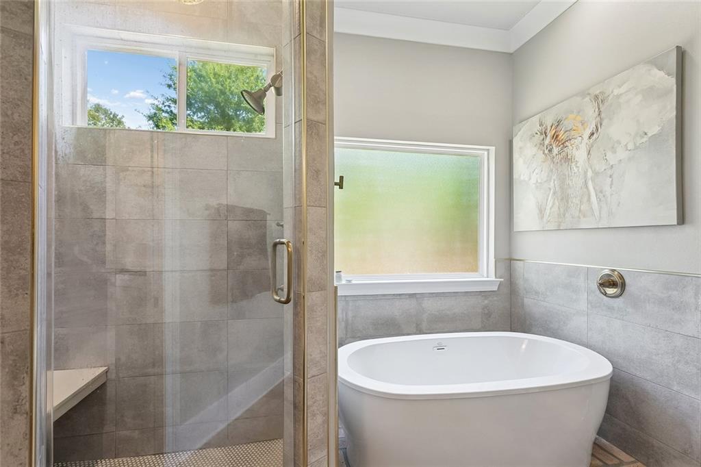
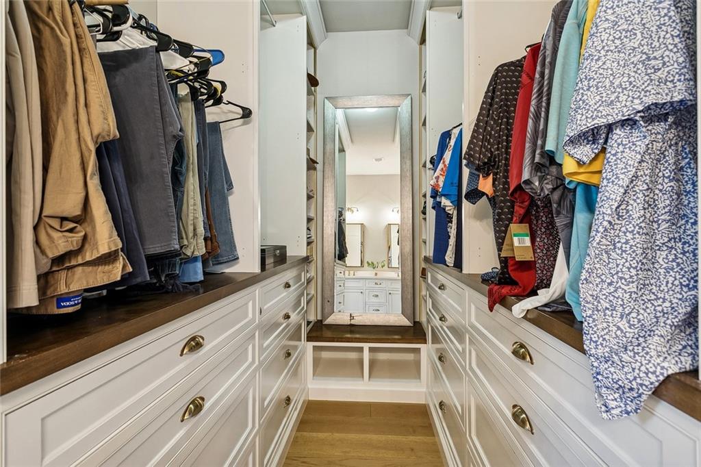
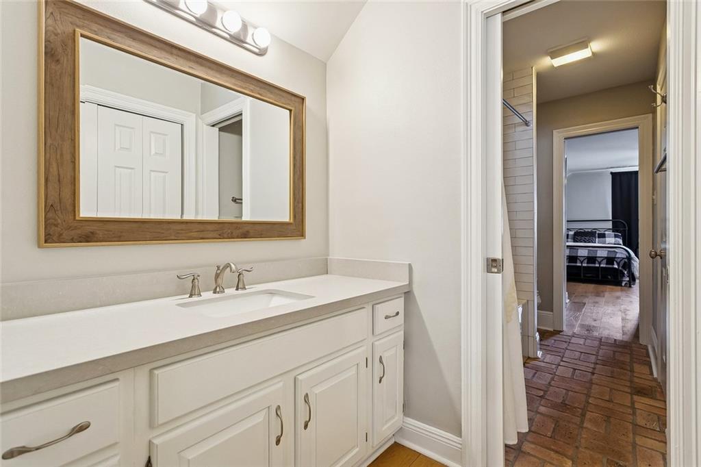
The spacious living room is anchored by a fireplace and enhanced by elegant built-ins. The kitchen makes a statement with an oversized island, professional-style range, custom cabinetry and distinctive lighting, flowing easily into the adjoining dining and entertaining spaces. The primary suite offers a beautifully renovated bath with Mr. Steam shower, dual vanities, a freestanding soaking tub, oversized shower and an impressive custom walk-in closet.
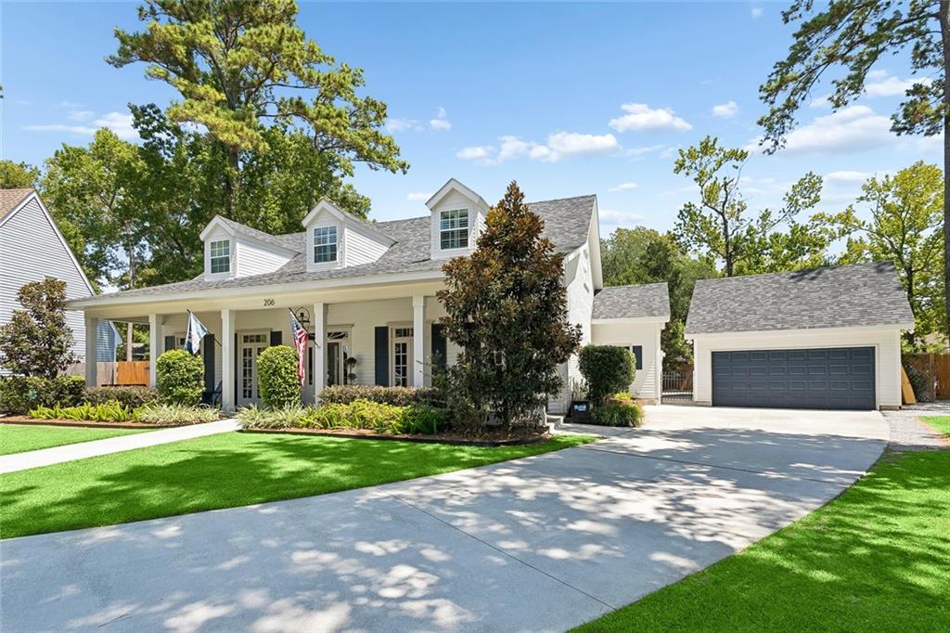
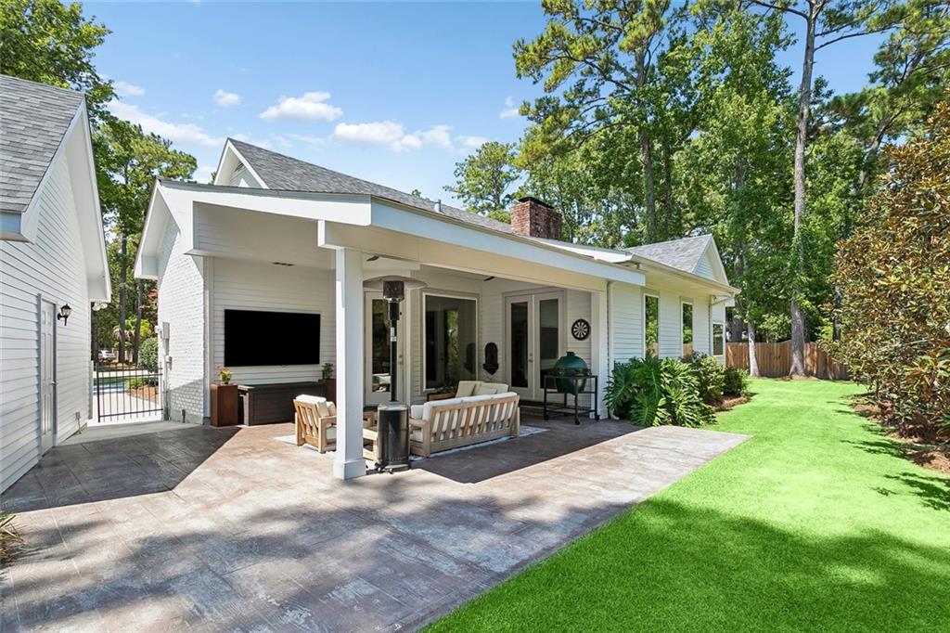
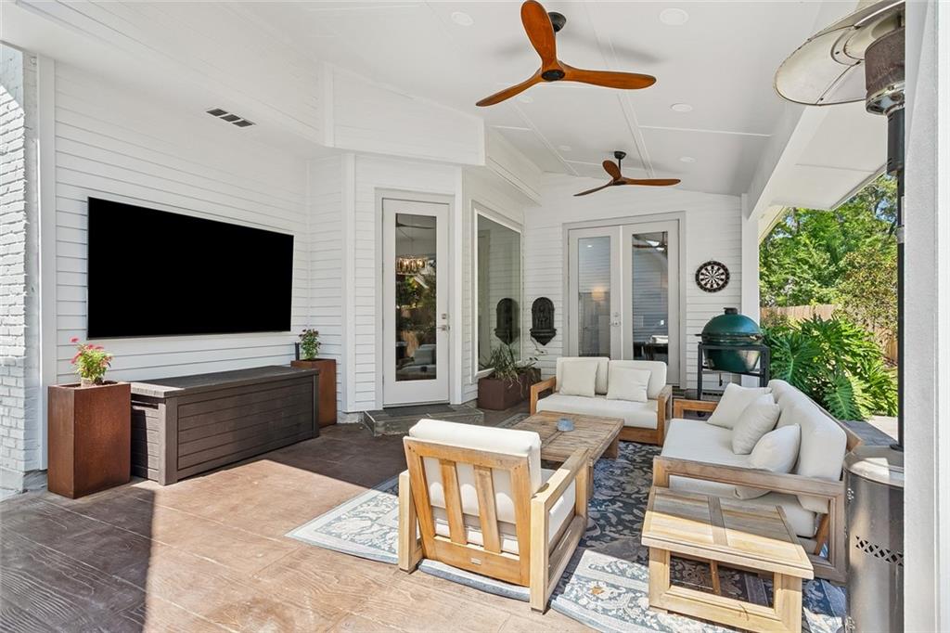
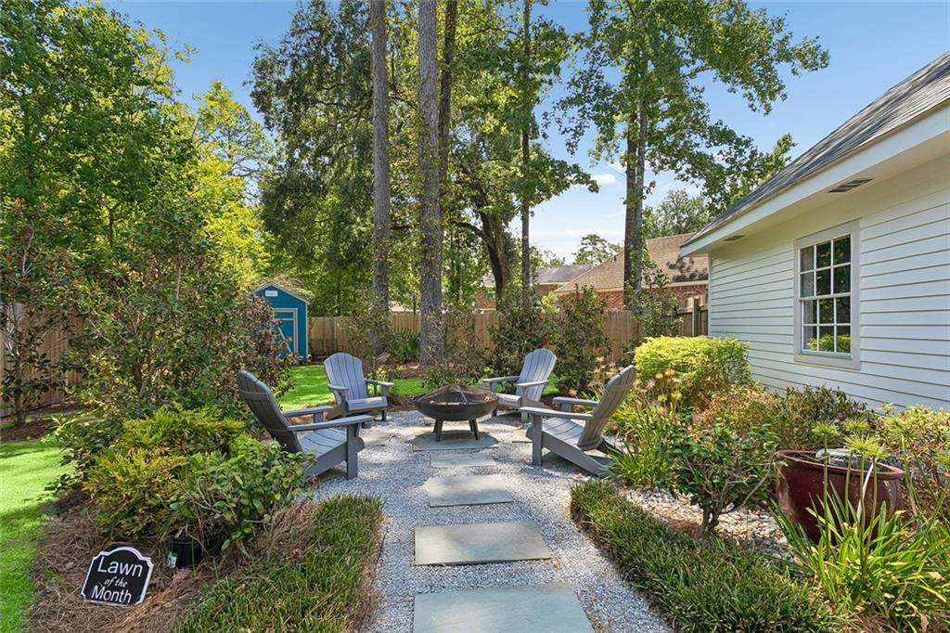
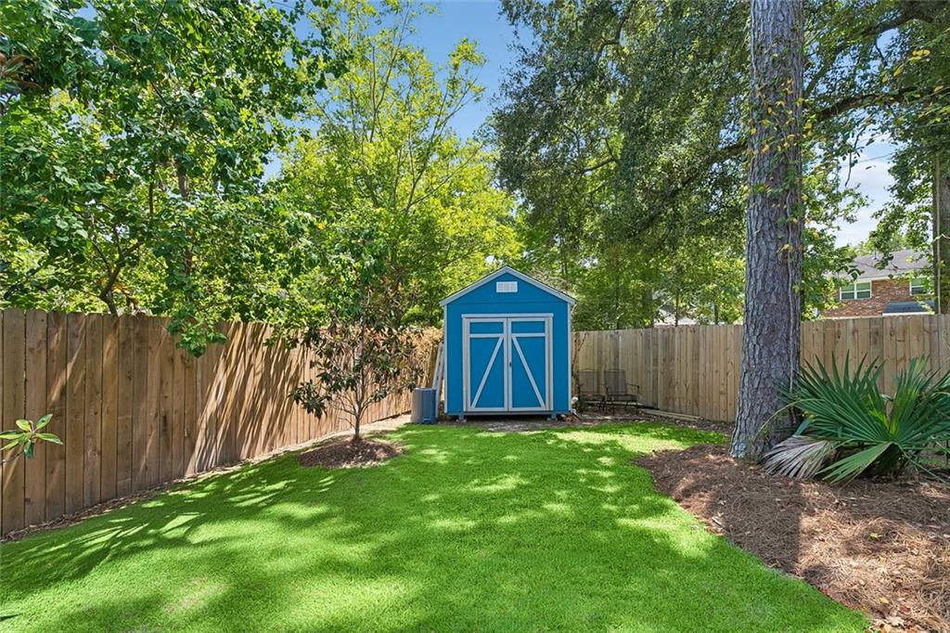
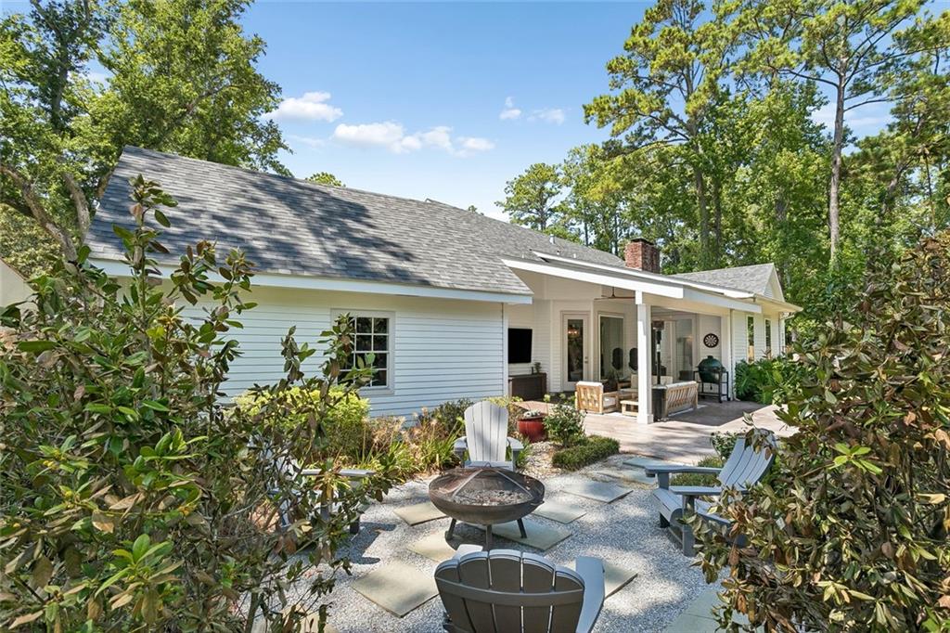
Outdoor living is equally appealing with a covered patio designed for relaxing and entertaining, a landscaped backyard, intimate firepit area and detached garage. Shade trees and established gardens provide a private, park-like setting.
Greenleaves is known for its picturesque tree-lined streets, landscaped ponds and green spaces, along with 2.6 miles of walking paths where residents can walk, jog and bike. The community is also designated as a bird and wildlife sanctuary and offers convenient access to the Tammany Trace, as well as nearby shopping, dining and recreation.
A polished Mandeville residence offering thoughtful updates, exceptional indoor-outdoor living and the enduring charm of one of the Northshore's most established communities.

Share Property

Location

206 BRANCH Lane, Mandeville, LA 70448

Status

For Sale
Felicity Kahn

Felicity Kahn

TITLE

Real Estate Agent | Team Leader

Property Amenities

Interior
Fireplace Gas
Appliances Dishwasher, Microwave, Oven, Range
Total Bedrooms: 5
Full Bathrooms: 3
Other Interior Features Ceiling Fan(s), Pantry, Stone Counters
Area & Lot
Open house

8/26/2026 12:00PM - 2:00PM CDT

Total area 4,289 Sq.Ft.
Lot Area 0.33 Acres
Living area 3,281 Sq.Ft.
MLS® ID 2573005
Year Built 1987
Architecture Styles Acadian
Type Residential
Status For Sale
Exterior
Stories 2
Pool None
Air conditioning Central Air, 2 Units
Heat type Central, Multiple Heating Units
Water Source Public
Sewer Public Sewer
Other Exterior Features Fence
Parking Garage, Three or more Spaces, Garage Door Opener
Lot Features Cul-De-Sac, City Lot
Roof Shingle
Finance
Sales Price $599,000
HOA Fees $209 quarterly
image

Schedule a Showing

We would love to show you our beautiful property. Please select your preferred date and time below. An agent will be in touch shortly to confirm your appointment.

Schedule a Showing

We would love to show you our beautiful property. Please select your preferred date and time below. An agent will be in touch shortly to confirm your appointment.

Thank you for your interest in 206 BRANCH Lane, Mandeville, LA 70448. We are reviewing your request and will be in touch shortly!

Mortgage Calculator

Estimate your monthly mortgage payment, including the principal and interest, property taxes, and HOA. Adjust the values to generate a more accurate rate.

All estimates are provided for informational purposes only. Actual amounts may vary.
$0,000 Your Payment 20 15 65
$0,000 Your Payment

Mandeville

Work With Us

Collaborate with a team that values professionalism, growth, and a refined approach to real estate success.